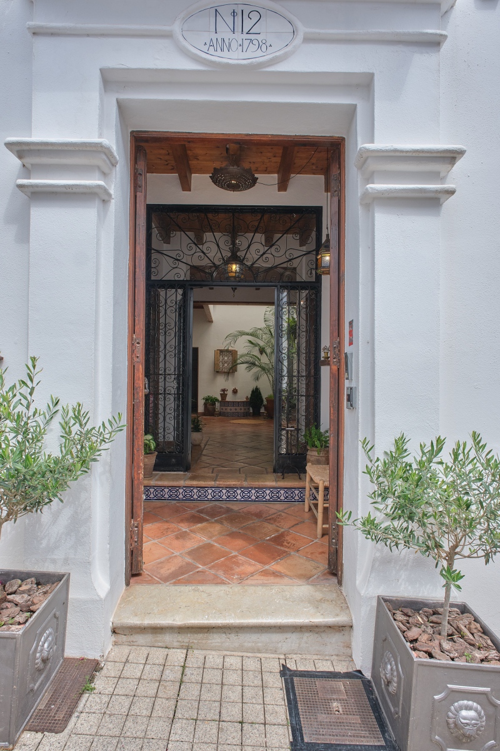
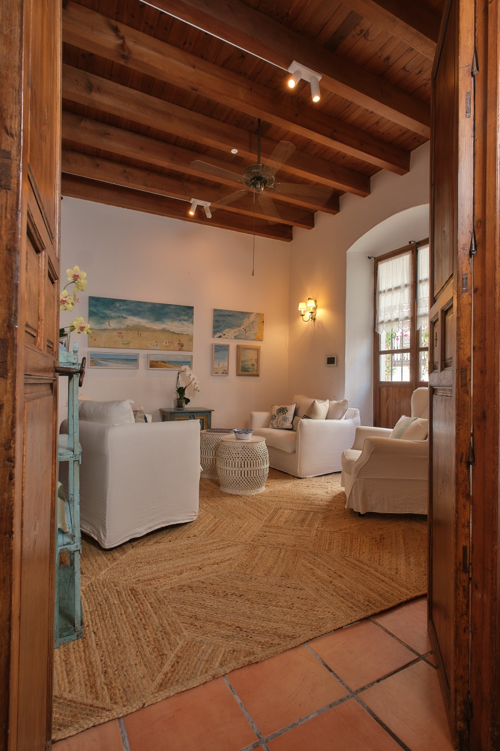
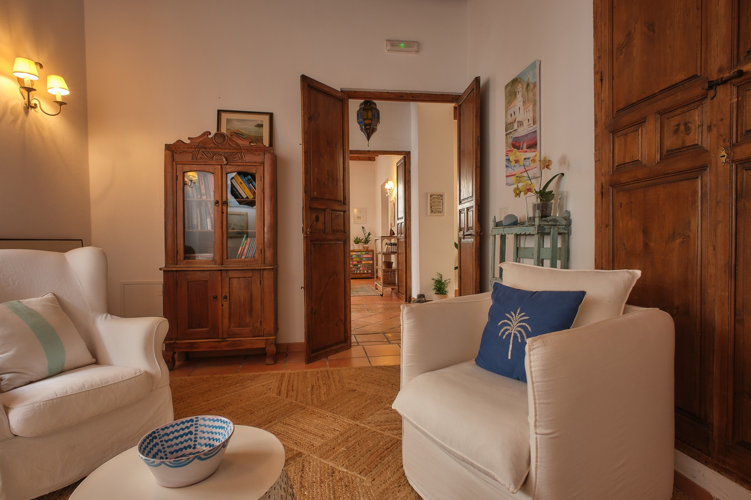
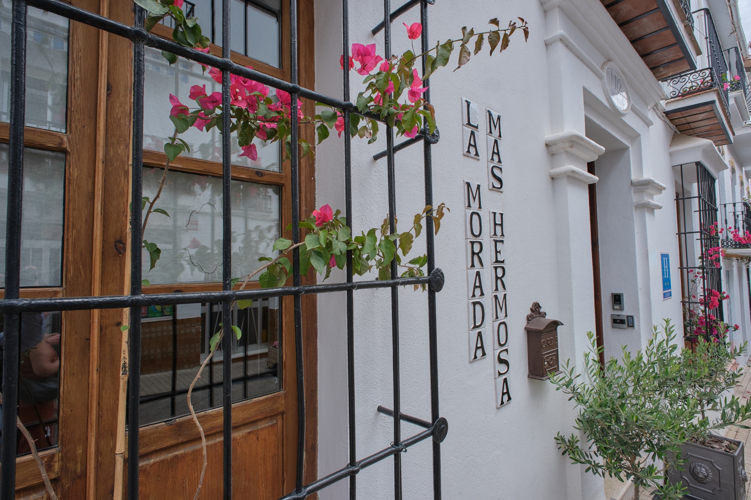
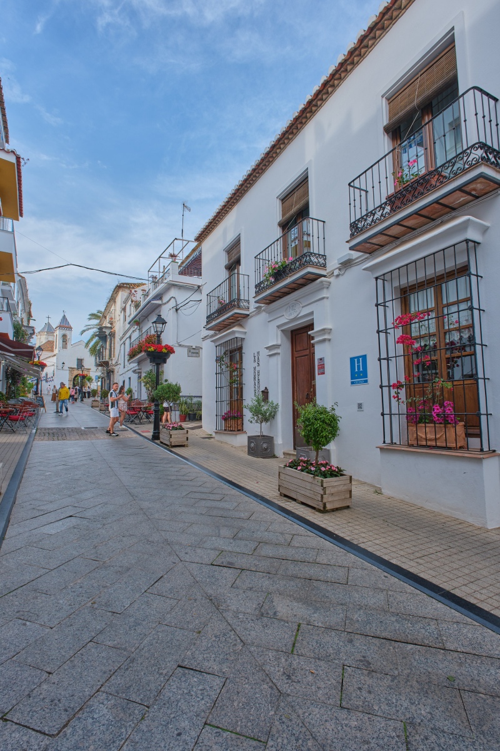
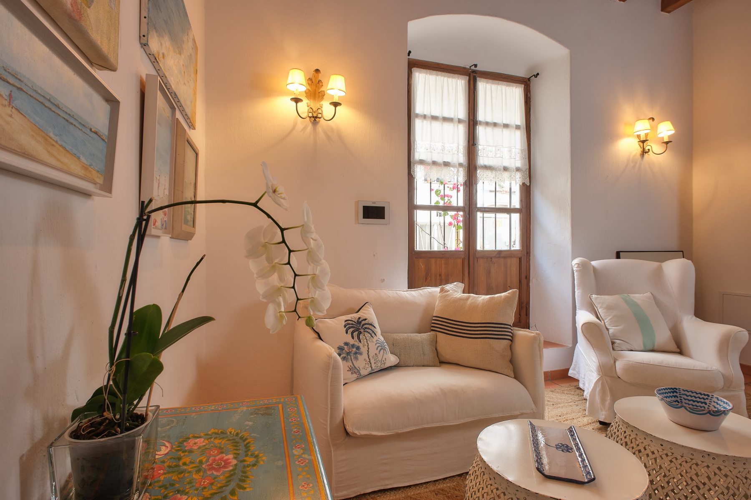
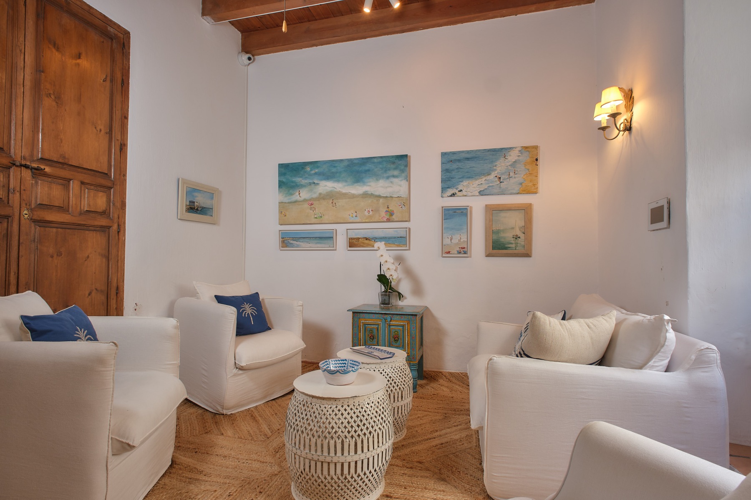
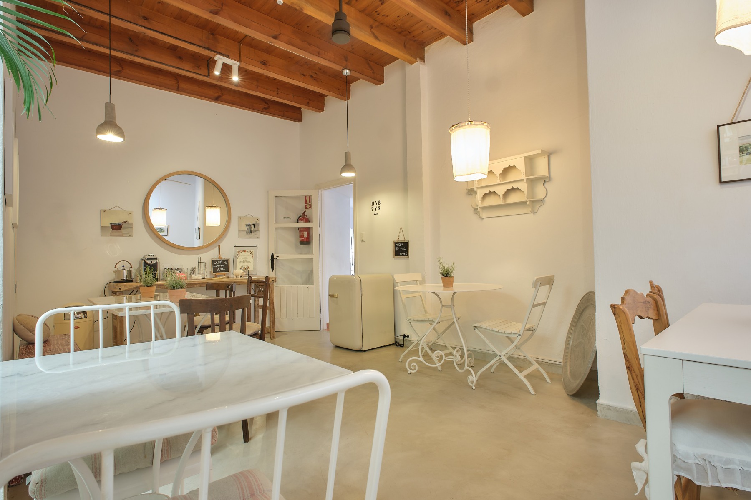
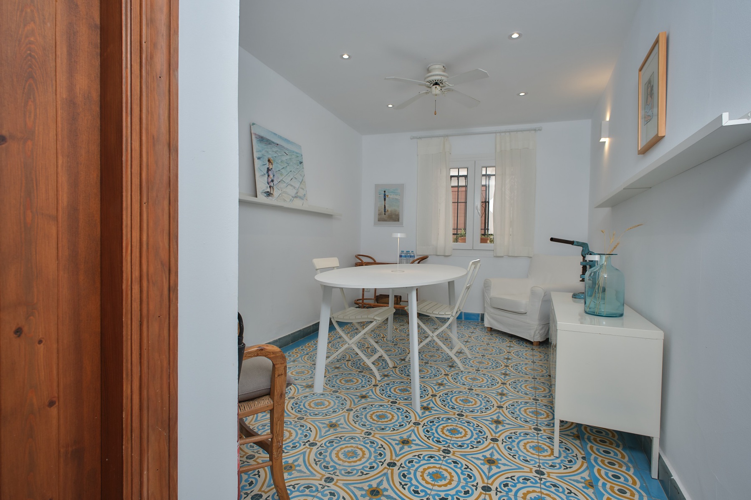
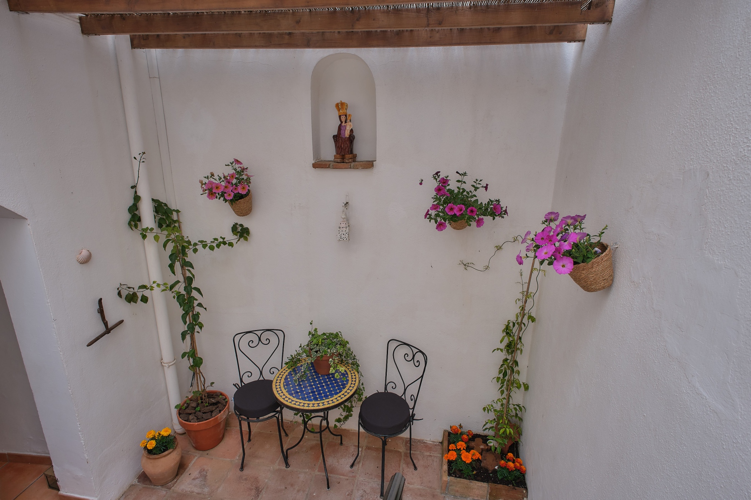
La Morada Más Hermosa is an ancient manor house in the historic center of Marbella whose origins trace back to the late 18th century. According to preserved archives, it originally belonged to a shipowner.Over time, the building underwent various transformations and was divided into several dwellings, nearly losing its original character.In the year 2000, we began a long and meticulous restoration process to gradually recover its original unity—respecting and highlighting the authentic architectural elements that could be preserved—until finally opening the doors of Hotel La Morada Más Hermosa in 2003.To the extent that essential functionality and modern ergonomics have allowed, we have preserved the proportions, materials, and unique traits of every room. In doing so, we have achieved a design that honors the traditional Andalusian domestic style, standing apart from despersonalized and conventional contemporary hotels.
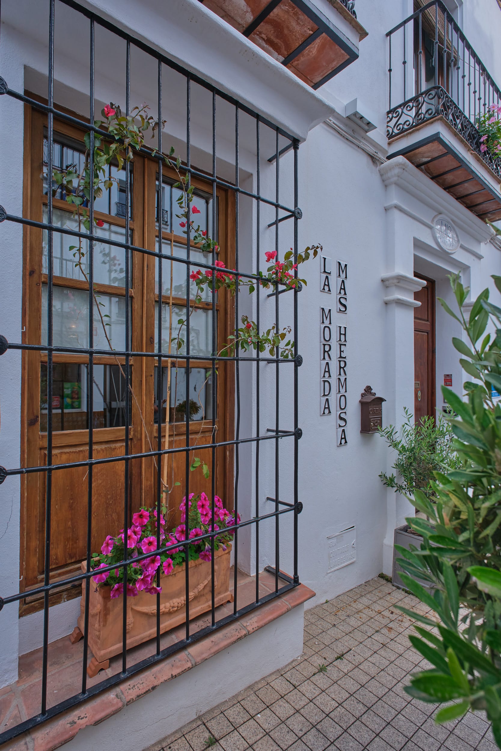
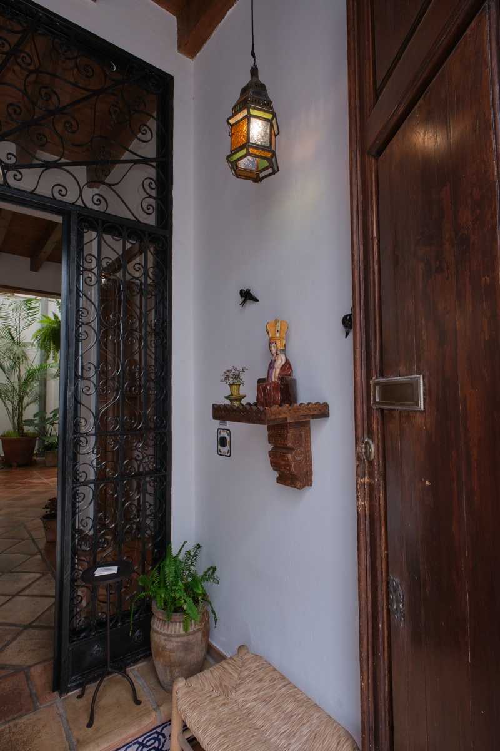
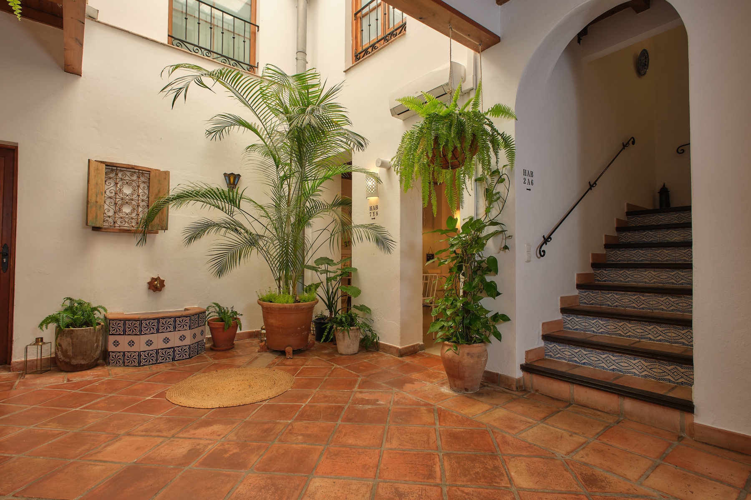
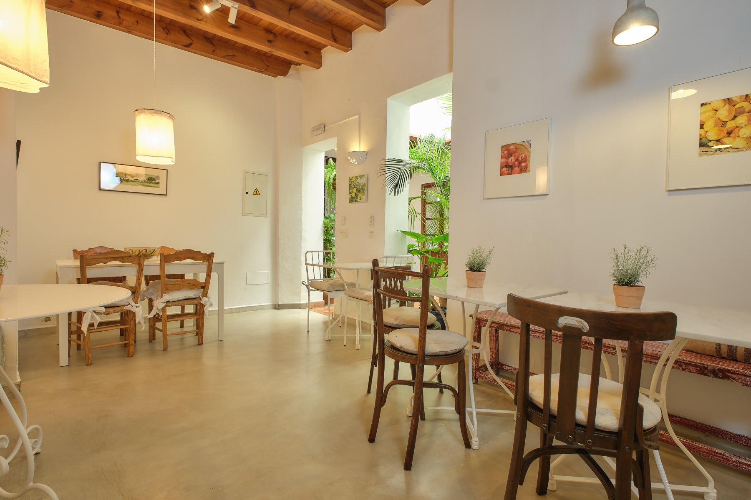
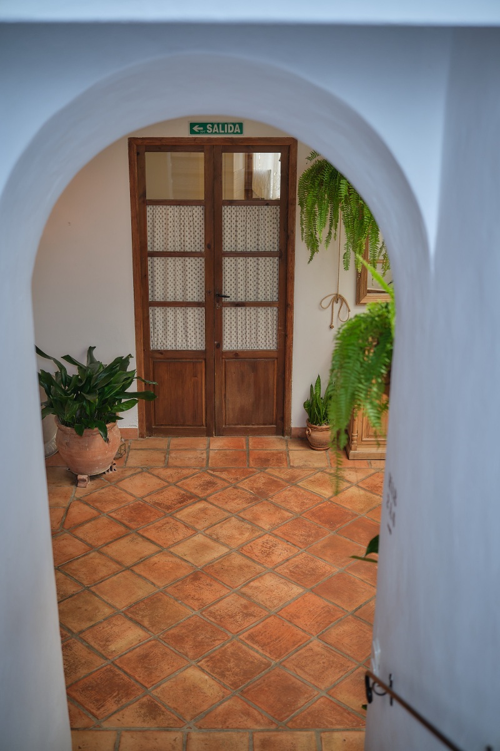
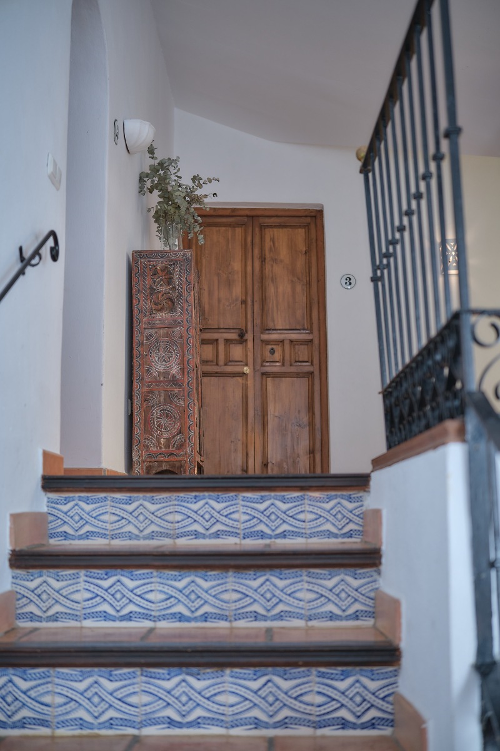
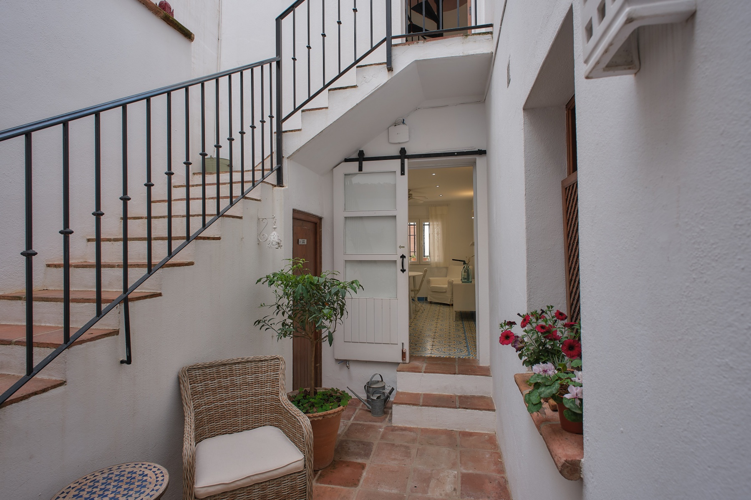
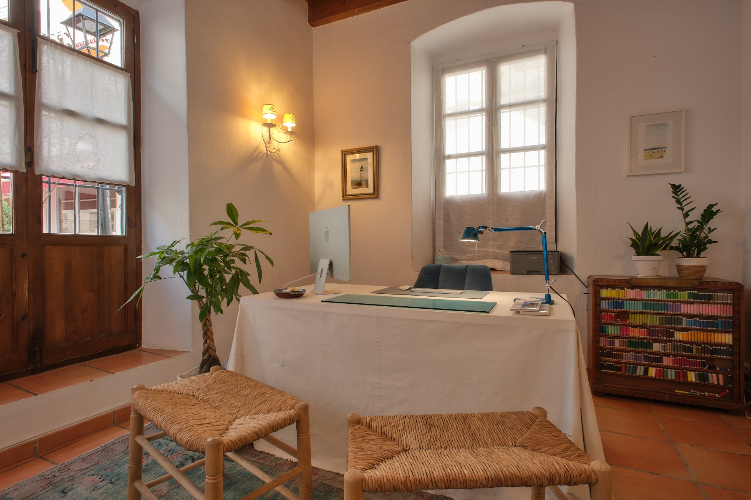
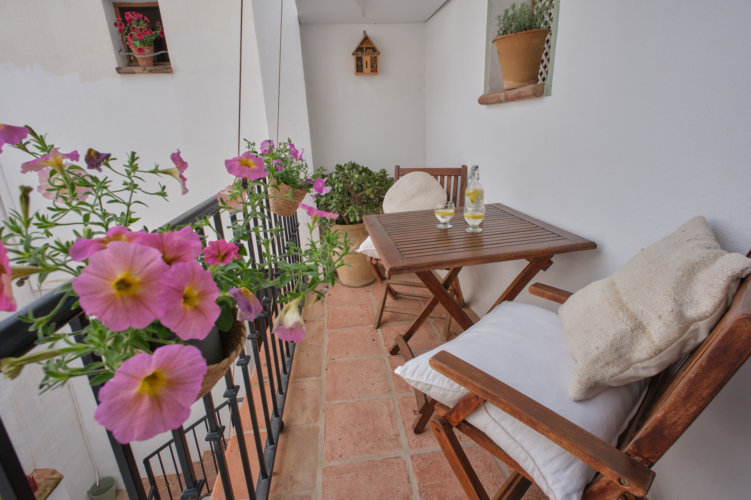
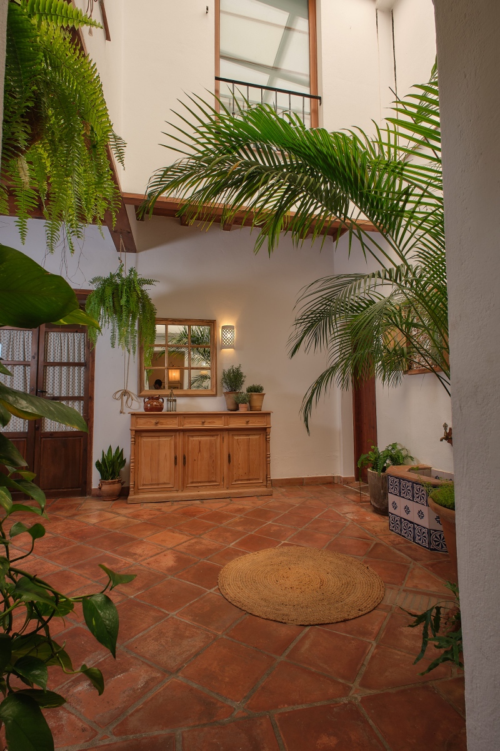
Hallways and corridors, stairways and traditional wooden ceilings shape the house, connecting its various levels in a charming labyrinth of spaces. The rooms open through secluded balconies and large windows onto intimate courtyards and the vibrant old town of Marbella, faithfully preserving the versatile, ever-changing essence of times past.
This house has been restored through the eyes of a newcomer discovering a building tradition born of centuries of wisdom—an architecture that responded with subtle intelligence to the climate, the light, and the rhythm of daily life. The thick, whitewashed walls that preserve a gentle coolness, the courtyards and zaguanes that encourage natural ventilation, the noble presence of terracotta, timber, and wrought iron, alongside the constant flourish of plants and flowers, all belong to a legacy passed down through generations.
In Andalusia, beauty has never been a luxury, but a natural way of inhabiting the world. Preserving this heritage has been, for us, a way of paying homage to those who, with wisdom and sensitivity, knew how to craft a way of living where utility and beauty always walked hand in hand.
.